Planning guide
How Many Tables and Chairs Do You Need?
Seating counts for every table size, round vs banquet layouts, dance floor and buffet rules of thumb, and fully worked plans for 100 and 150 guests.
How many tables and chairs do I need?
Enter your guest count and pick a table style — we’ll do the math and build your starter list.
Rules of thumb, not gospel — a dance floor, buffet line, or head table changes the layout. We sanity-check every order before it’s final.
Every event order starts with the same two numbers: how many guests, and how many tables that means. Get this right and everything else — linens, chairs, place settings — falls out of the math. We have been walking Memphis hosts through this count since 1987, and this page is the version we give over the counter. The calculator on this page will run the numbers for your guest count; the chart and worked examples below show you why the numbers come out the way they do.
How many people fit at each table
These are the seating counts we plan against, from the same chart we use for linen sizing:
| Table | Seats |
|---|---|
| 30″ round | 2–4 |
| 36″ round | 4 |
| 48″ round | 6–7 |
| 60″ round | 8–10 |
| 72″ round | 10–11 |
| 4′ rectangle | 4 |
| 6′ banquet | 6–8 |
| 8′ banquet | 8–10 |
| Kids' 48″ round | 4–6 |
| 6′ children's banquet | 6–8 |
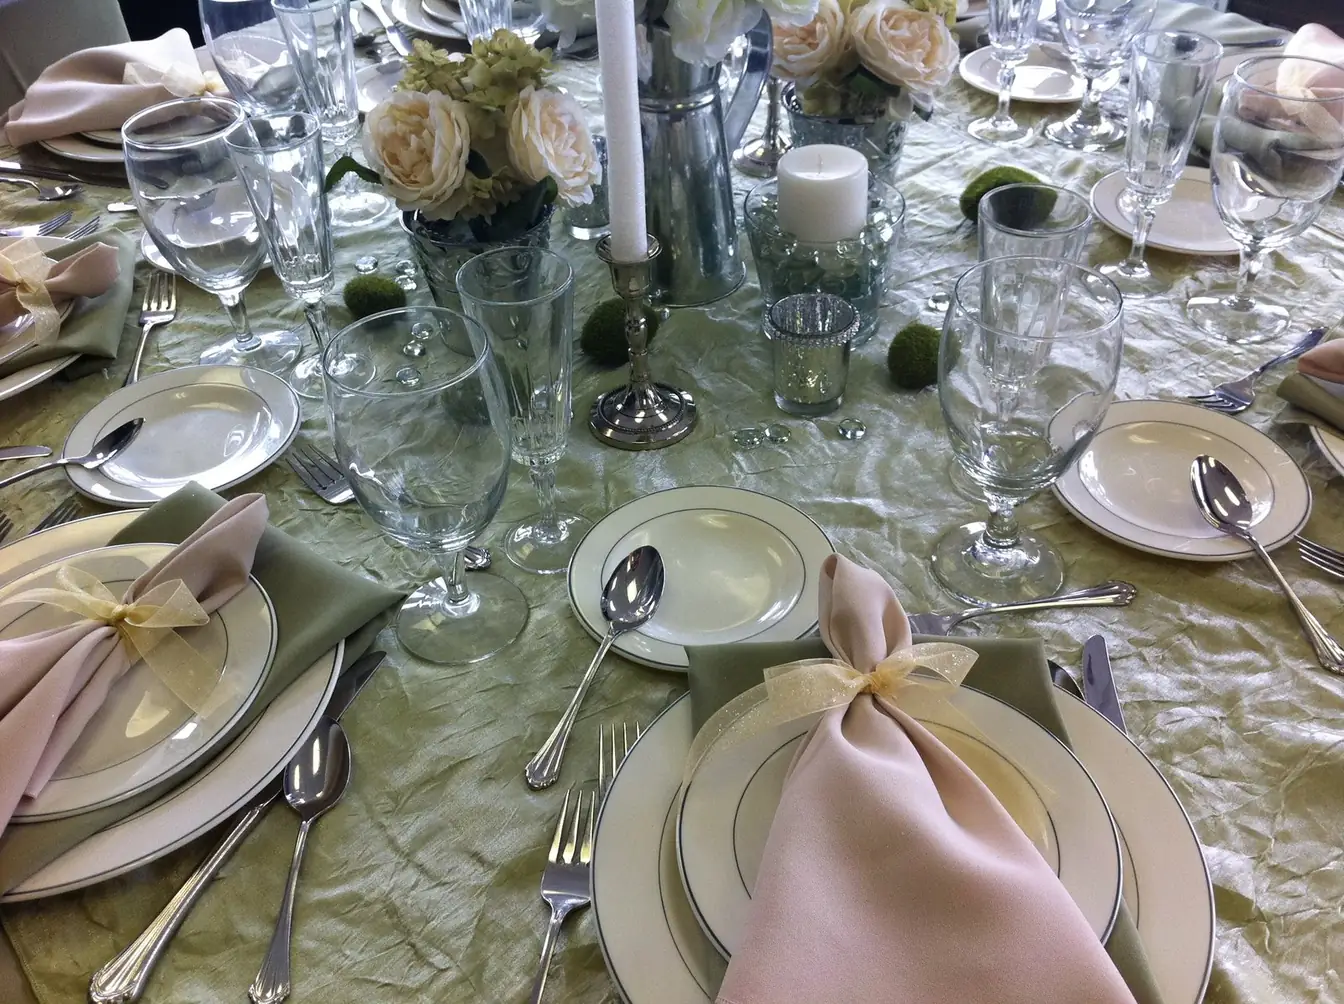
The range matters. Ten chairs fit around a 60″ round, but eight dine comfortably — at ten, elbows touch and place settings shrink. A good habit: plan the low end for a plated dinner with full place settings, and allow the high end for a buffet or a mostly-standing party. The rule of thumb behind the ranges is 20 to 24 inches of table edge per person — 24″ is comfortable, 20″ is friendly.
Rounds or banquets?
Both work. They just do different jobs.
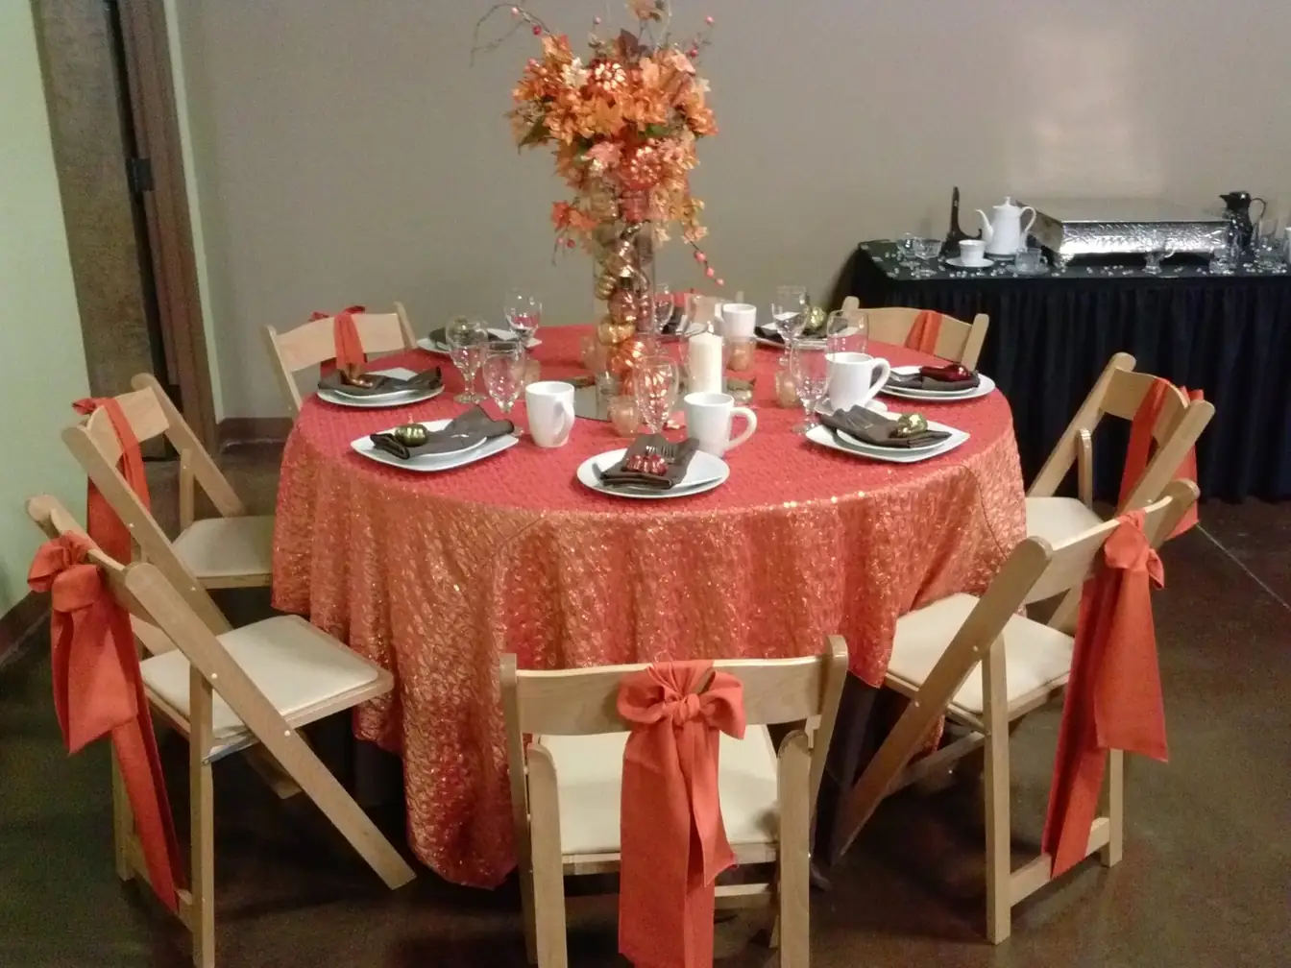
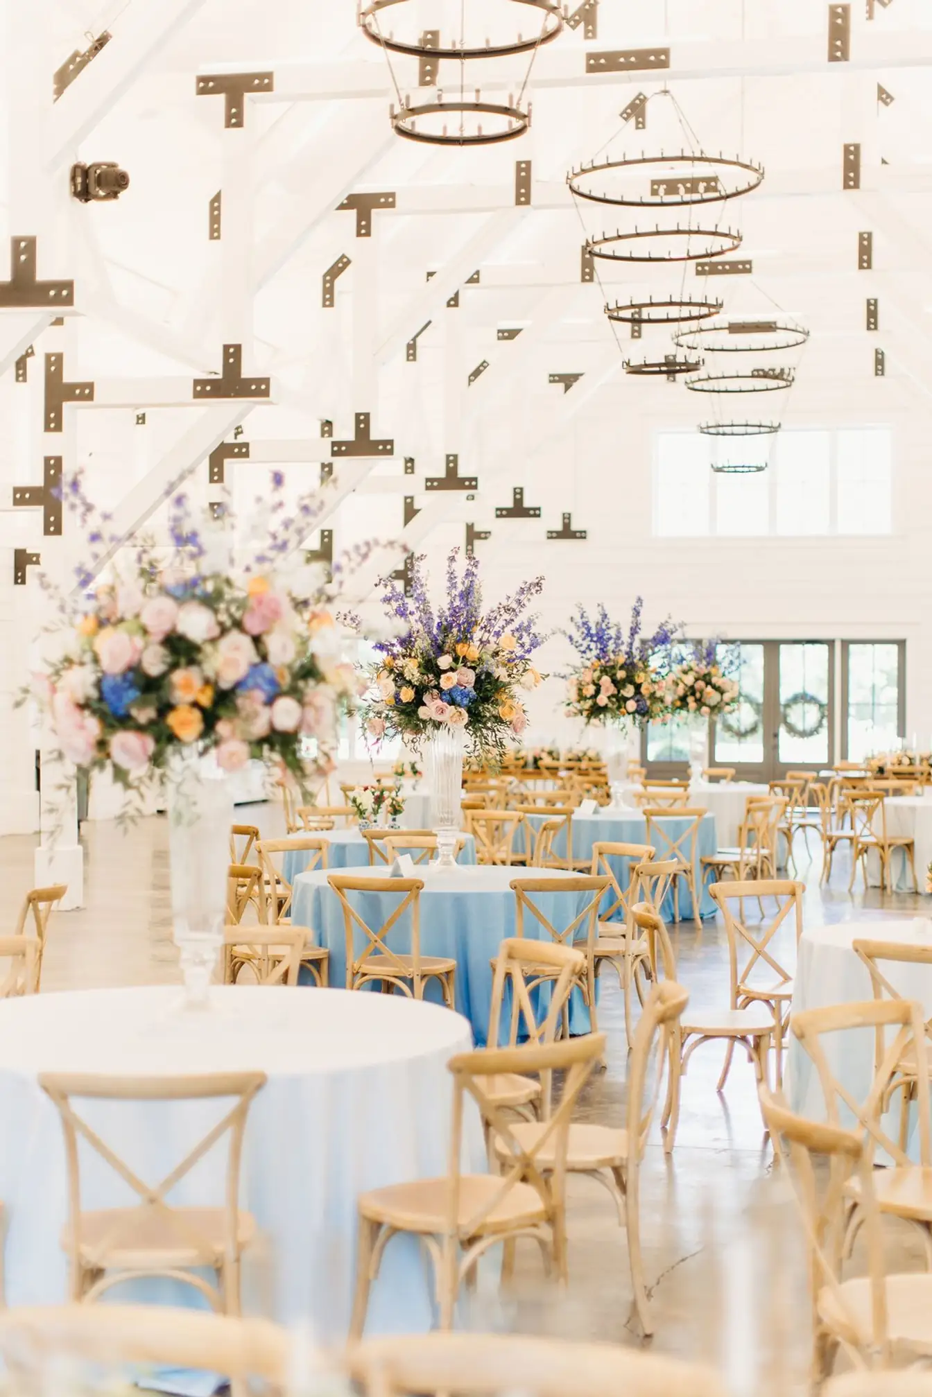
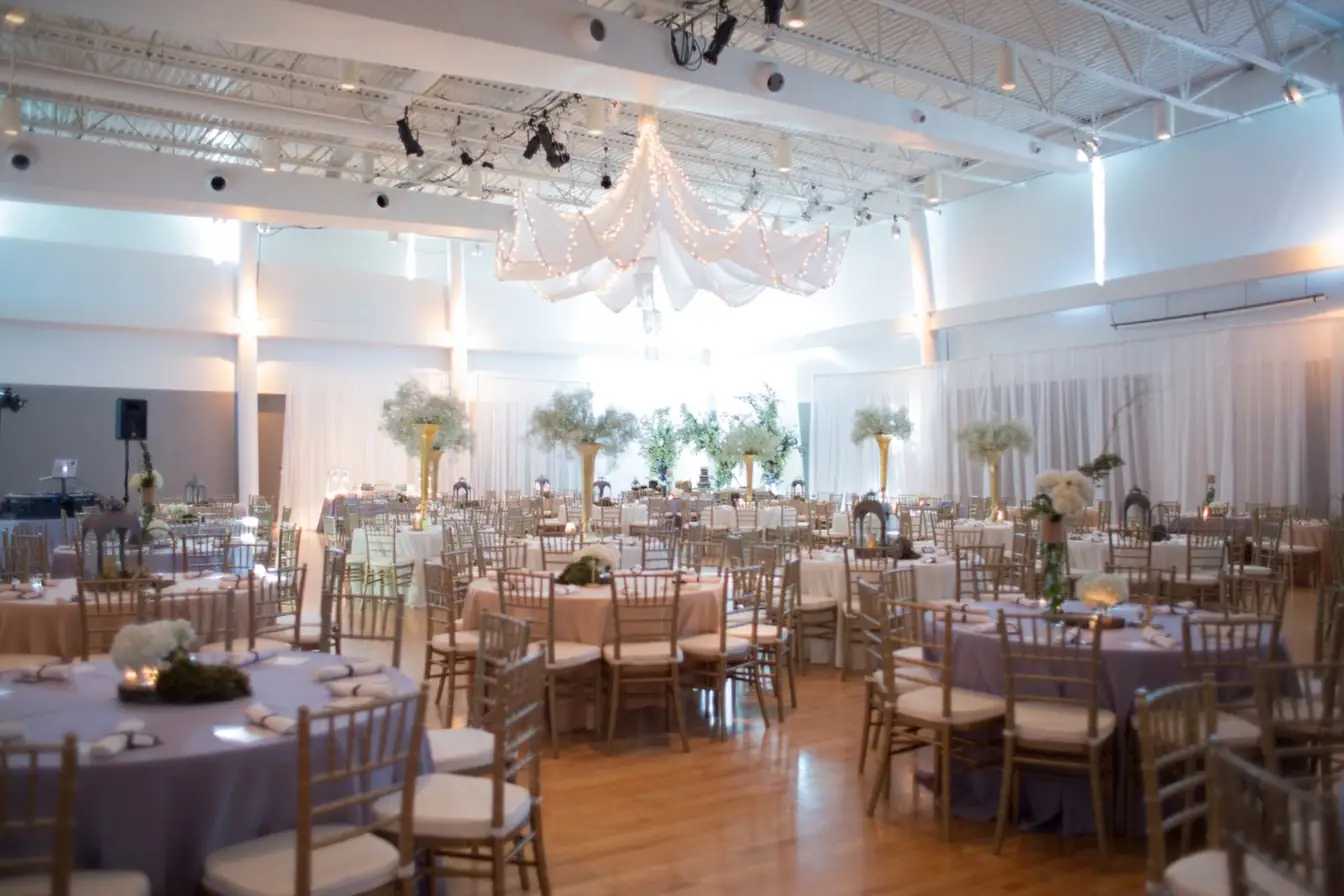
- Round tables are the wedding standard — our 60-inch round table rentals are the most-ordered item in the building. Everyone faces everyone, conversation flows, and the room photographs softly. The cost is floor space — every round needs clearance on all sides for chairs and walking room.
- Banquet tables seat more people per square foot. Long rows suit family-style dinners, rehearsal dinners, and rooms that are longer than they are wide. They also make great head tables, buffet lines, and gift tables.
- Mixing is normal. Many receptions run rounds for guests, an 8-foot banquet head table, banquets for the buffet, and a 48″ round for the cake.
Space rules of thumb
Planners use a few working numbers to see whether a plan fits a room. Every room is different — a fireplace, a column, or a service door changes the math — so treat these as a first pass:
- Seated dinner at round tables: allow roughly 10–12 square feet per guest.
- Seated dinner at banquet rows: roughly 8–10 square feet per guest.
- Dance floor: 2–4 square feet per guest, sized for about a third to half of your guests dancing at once. We rent dance floors — call for pricing, since size and site drive the quote.
- Buffet: a single-sided line is usually two or three 8-foot banquets end to end. One line serves roughly 100 guests before it drags; past that, go double-sided or add a second line. Confirm the layout with your caterer, then give us the table count.
- Ceremony rows: each folding chair needs about two feet of width. Rows of eight to ten chairs per side with a center aisle is the standard shape.
A worked plan: 100 guests
Say you are seating 100 for a reception with a buffet and dancing.
- Guest seating: ten 60″ rounds seat exactly 100 at ten per table — a tight plan. Thirteen rounds at eight per table is the comfortable plan. Most hosts land in between: twelve tables, mixed party sizes, a little breathing room.
- Chairs: 100, plus a few spares. Odd-numbered parties and last-minute plus-ones always find the spares.
- Buffet: two 8-foot banquets, skirted.
- Cake table: one 48″ round, floor-length linen.
- Gifts and cards: one 6-foot banquet — this is where the card box or wishing well lives.
- Guest book: one 30″ round by the door.
- Cocktail hour: four to six bistro-height tables, floor-length cloths tied with sashes. No chairs needed — they are for drinks and elbows.
- Space check: 100 guests × 11 square feet is about 1,100 square feet for dining alone, before the dance floor, the buffet lane, and the DJ or band footprint.
Total order, give or take the room: 12 rounds, 4 banquets, 1 cake round, 1 guest-book round, 5 bistros, 105 chairs. If that reads like a lot of line items, our starter packages bundle the common combinations at real counts — tap one into your quote and resize from there.
A worked plan: 150 guests
- Guest seating: fifteen 60″ rounds at ten per table is the tight plan; nineteen at eight per table is the comfortable one. Seventeen tables is the usual landing spot.
- Prefer banquets? 8-foot tables at eight to ten per table means fifteen to nineteen banquets, usually run as long shared rows.
- Buffet: at 150 guests a single line will back up. Run one double-sided line or two single lines — either way, plan four 8-foot banquets, skirted.
- Everything else scales: cake round, gift banquet, guest-book table, six to eight bistros for cocktail hour, 155 or so chairs.
- Space check: 150 × 11 square feet is roughly 1,650 square feet of dining space before the dance floor and buffet. If the venue is tight, banquets buy back space; so does trimming the dance floor toward the small end of the rule.
Head table math
Head tables break the normal seating rules because everyone sits on one side, facing the room. Seating one side only cuts a banquet table's capacity roughly in half: at 20 to 24 inches of edge per person, an 8-foot banquet seats four to five across its front. So a wedding party of ten needs two to three 8-foot banquets run end to end, floor-length linens on the front, skirting if you want the legs gone in photos. A sweetheart table for two is simpler — a 48″ round or even a 30″ round does it with room for two place settings and the toasting flutes.
Picking chairs
Chair count is guest count plus spares — but chair style sets the tone of the whole room:
- Folding chairs in white or black plastic are the workhorses; white resin and wood folding chairs dress up a step further.
- Chiavari chairs with cushions are the wedding classic — no cover needed, pretty from every angle. Ours come in several finishes; our chair cover guide walks through when covers beat Chiavaris and vice versa.
- Kids' seating is real seating: children's chairs sized to children's tables keep the kids at the party instead of on laps.
Don't forget these tables
The guest count never covers everything. Walk your event start to finish and count the working tables: sign-in, gifts, cake, DJ, bar back, dessert display, favors. A serpentine table curves a buffet or bar around a corner, and serpentine bar sections build a freestanding bar where the room needs one.
Delivery, or pick it up yourself
Either works. Standard delivery runs Monday through Friday 9 to 4 and Saturday 9 to noon, to a first-floor spot within 50 feet of the truck — stairs, elevators, long carries, and off-hours can be arranged for an additional charge, so tell us about the site when you book. We set rates on delivery by distance and order size, and setup and breakdown of tables and chairs is available for an additional fee if you would rather not stack them yourself. Rental rates cover one day or weekend use, so a Saturday party picks up Friday and returns Monday.
Common questions
How many tables do I need for 50 guests?
Five 60″ rounds at ten per table is the tight plan; seven at seven or eight per table is the comfortable one. Six is the usual answer.
How many chairs fit at an 8-foot table?
Eight comfortably, ten with end seats — or four to five along one side if it faces the room, head-table style.
Can I mix 60″ and 72″ rounds in one room?
Yes, and it often helps: 72″ rounds seat ten to eleven for big family parties while 60″ rounds hold the rest of the room at eight to ten. Just remember the two sizes take different linens — the linen size chart covers both.
Do I need tables for the caterer?
Ask them — most catering crews want at least one working banquet table out of sight, plus the buffet, cake, and beverage tables in the plan above. It is the most commonly forgotten line on the order.
Run your guest count through the calculator, then send us the table list for a quote — we will sanity-check the plan against your room before we confirm it.